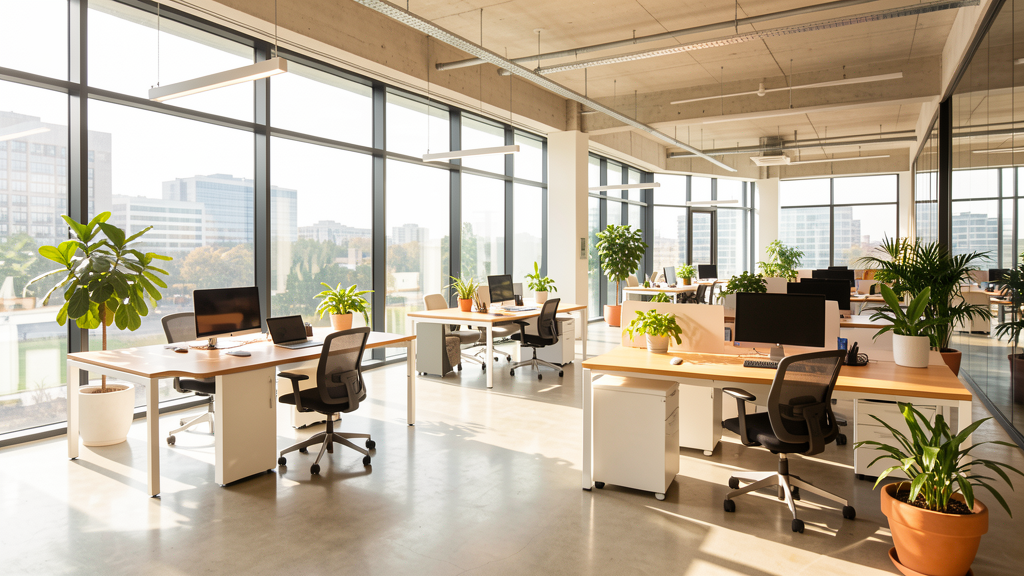
Natural light isn't just a nice-to-have in office design — it's a measurable driver of productivity, wellbeing, and energy savings. As businesses increasingly prioritize employee health and operational efficiency, glass has become one of the most important materials in commercial architecture. Here's why natural light matters and how glass design choices can maximize it.
Productivity and Performance
Numerous studies have linked natural light to improved workplace performance. A landmark study by the California Energy Commission found that workers in offices with natural light performed 10-25% better on tests of cognitive function compared to those working under artificial light alone.
Natural light helps regulate circadian rhythms — the body's internal clock that governs alertness, sleep, and energy. Employees working in well-lit spaces with daylight exposure report higher energy levels, better focus, and reduced afternoon fatigue. The result is a more productive workforce.
Health and Wellbeing
Access to natural light is one of the top-requested workplace features, and for good reason. Daylight exposure is linked to:
• Reduced eye strain: Natural light is easier on the eyes than artificial lighting, reducing headaches and visual fatigue
• Better mood: Sunlight triggers serotonin production, which boosts mood and helps combat seasonal affective disorder
• Improved sleep: Employees exposed to natural light during the day sleep better at night, leading to better overall health
• Reduced stress: Views of the outdoors and natural light have been shown to lower cortisol levels and reduce workplace stress
Energy Savings
Daylighting — the practice of using natural light to illuminate interior spaces — can significantly reduce energy costs. Lighting accounts for 15-20% of commercial building energy use. By maximizing natural light through glass partitions, large windows, and skylights, buildings can reduce their reliance on artificial lighting during daylight hours.
When combined with Low-E glass and insulating glass units, the savings compound: less artificial light means less heat generated by fixtures, which reduces cooling loads in summer. The result is a building that costs less to operate while providing a better environment for occupants.
How Glass Design Maximizes Daylight
Glass Partitions Instead of Drywall
The single most effective way to bring natural light deep into a building is replacing solid walls with glass partitions. Light that would be blocked by drywall flows through glass, reaching interior offices, corridors, and meeting rooms. This is especially valuable in deep floor plates where perimeter windows can't reach interior spaces.
Frameless and Minimal-Frame Systems
Frameless glass partitions maximize the glass surface area, eliminating the visual interruption of thick frames. The result is more light transmission and a cleaner, more modern aesthetic.
Switchable Privacy Glass
For spaces that need privacy on demand — like meeting rooms and executive offices — switchable glass (also called smart glass or PDLC glass) can switch from transparent to opaque at the touch of a button. This provides privacy when needed without permanently blocking light.
Glass Doors and Transoms
Even with glass partitions, solid doors can create dark spots. Glass doors with transoms (glass panels above the door) maintain continuous light flow throughout the space.
Designing for Your Space
Every building has different daylighting potential based on its orientation, floor plate depth, and window placement. A glazing professional can assess your space and recommend the right combination of glass partitions, doors, and architectural features to maximize natural light.
At Frank's Glazing, we help businesses across the GTA design glass installations that flood their workspaces with natural light. From office fit-outs to architectural features, we bring precision and craftsmanship to every project.